 Edu_Admin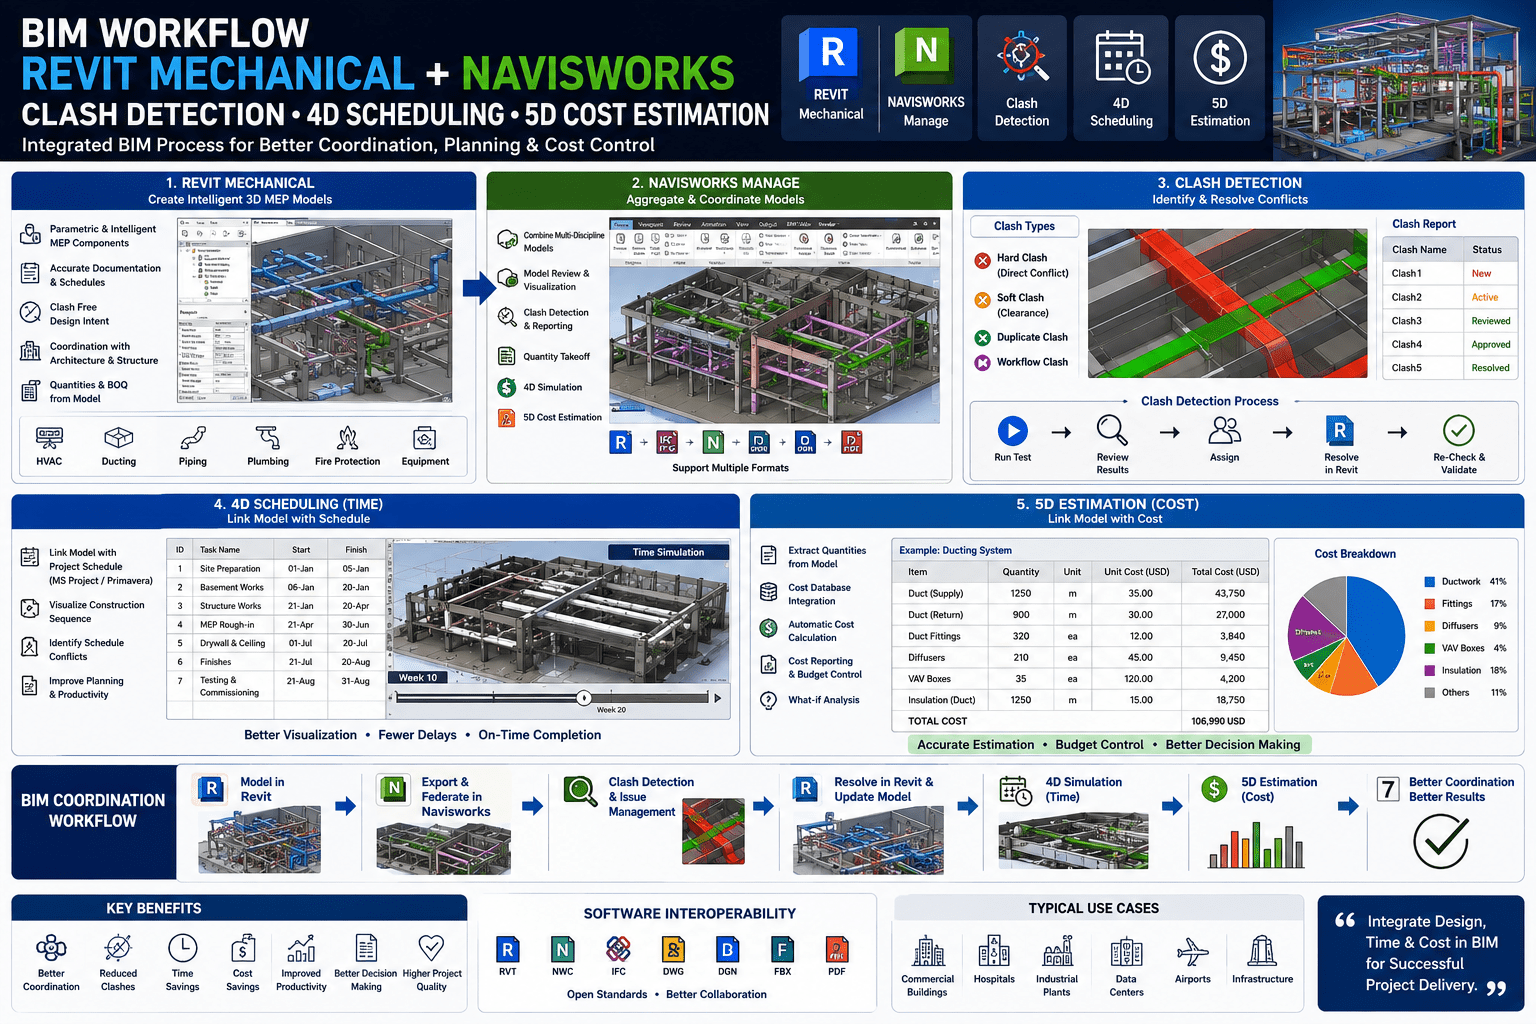
Introduction
Building Information Modeling has transformed the construction industry. What was once a fragmented process of disconnected 2D drawings has become an integrated digital workflow where architects, engineers, and contractors collaborate on a single, intelligent 3D model. This transformation has reduced errors, improved coordination, and saved billions in construction costs.
At the heart of this revolution are two powerful tools: Autodesk Revit for modeling and Autodesk Navisworks for coordination. Revit enables mechanical engineers to create detailed 3D models of HVAC, plumbing, and fire protection systems. Navisworks enables project teams to federate these models, detect clashes between different systems, simulate construction sequences, and estimate costs.
For Arabic-speaking professionals in the Middle East and North Africa, mastering these tools is essential for career advancement. The construction industry in the region is booming, and BIM skills are increasingly required for project delivery.
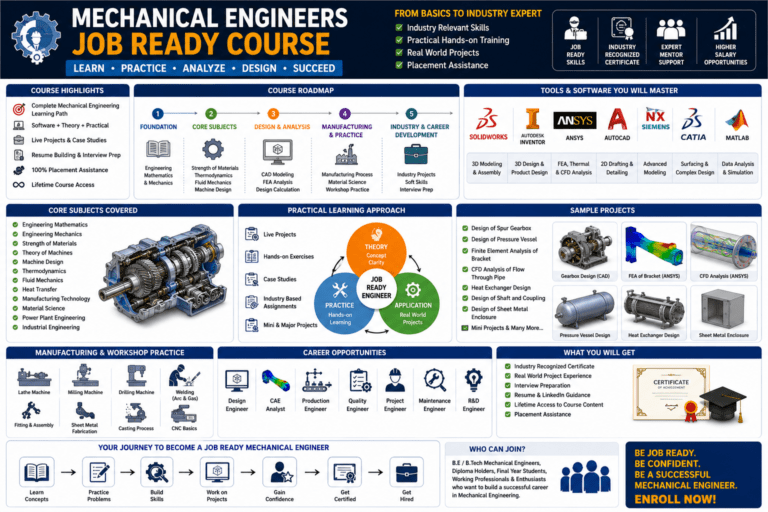
The BIM Revit Mechanical Navisworks clash detection 4D 5D course provides comprehensive training in both Revit Mechanical and Navisworks, delivered entirely in Arabic. With 25 hours of content across 30 lectures and 9 chapters, this course takes you from fundamentals to advanced professional skills.
This guide provides a comprehensive overview of what BIM coordination entails, why Revit and Navisworks are essential, what the course covers, and how you can begin your journey to becoming a BIM professional.
What Is BIM and Why Does It Matter?
Defining Building Information Modeling
Building Information Modeling is a digital representation of the physical and functional characteristics of a facility. It is a shared knowledge resource for information about a facility, forming a reliable basis for decisions during its lifecycle from inception onward.
BIM is not just software. It is a process that enables collaboration across disciplines, improves project outcomes, and reduces waste.
The BIM Dimensions
BIM extends beyond 3D modeling to include additional dimensions that add value throughout the project lifecycle:
3D BIM (Spatial Coordination)
The foundational dimension. It includes the geometric representation of building components across architectural, structural, and MEP disciplines. In a 3D BIM environment, the design and construction teams can visualize the building from all angles.
4D BIM (Time / Scheduling)
4D BIM adds the element of time to the 3D model. It links the 3D model to the construction schedule, enabling teams to visualize the construction sequence over time. This helps in planning logistics, identifying potential conflicts, and communicating the construction plan to stakeholders. Navisworks TimeLiner is the primary tool for 4D simulation.
5D BIM (Cost Estimation)
5D BIM adds cost data to the 3D model. By linking the model to quantity takeoffs and cost databases, teams can generate accurate cost estimates at any stage of the project. This enables better budget management and cost control.
Why BIM Matters for the Construction Industry
- Reduced Errors and Rework: Clash detection identifies conflicts before construction begins, saving time and money
- Improved Collaboration: All stakeholders work from a single source of truth
- Better Decision Making: Visualisation and simulation enable informed decisions
- Cost and Time Savings: 4D and 5D BIM enable better planning and budgeting
- Enhanced Quality: Coordination and clash resolution improve build quality
Revit Mechanical: The Foundation of MEP BIM
What Is Revit Mechanical?
Revit Mechanical is the discipline-specific module within Autodesk Revit that enables mechanical engineers to design and model HVAC, plumbing, and fire protection systems. It is the industry standard for MEP (Mechanical, Electrical, Plumbing) BIM modeling.
Key Capabilities of Revit Mechanical
HVAC Modeling
- Design ductwork, piping, and air handling systems
- Size equipment based on load calculations
- Create detailed layouts with fittings and accessories
Plumbing and Piping
- Model sanitary, storm, and domestic water systems
- Design fire protection systems including sprinklers
- Create pipe networks with accurate routing
Coordination Tools
- Link architectural and structural models
- Coordinate MEP systems to avoid clashes
- Perform interference checks within Revit
Documentation
- Extract sheets and drawings directly from the model
- Generate schedules and quantity takeoffs
- Produce construction documentation
The Contractor and Designer Perspective
As the course description notes, the course is designed to teach Revit Mechanical from both the contractor point of view and the design point of view. This dual perspective is essential because:
- Designers need to create accurate, code-compliant designs
- Contractors need to understand how to build what is designed
- Both need to collaborate effectively to deliver successful projects
Navisworks: The Coordination Powerhouse
What Is Navisworks?
Autodesk Navisworks is project review software used to improve coordination on BIM projects. It enables teams to federate models from different disciplines (architecture, structure, MEP) into a single environment for review, clash detection, and simulation.
Key Capabilities of Navisworks
Model Aggregation and Federation
Navisworks can combine models from multiple sources, including Revit, AutoCAD, and other BIM software. This federated model provides a complete view of the project.
Clash Detection
Navisworks Clash Detective identifies conflicts between different elements in the federated model. Clashes can be:
- Hard Clash: Physical interference between two elements
- Soft Clash: Clearance violations or buffer zone breaches
- Workflow Clash: Scheduling conflicts
Clash detection enables teams to identify and resolve problems before construction begins, saving time and reducing rework.
4D Simulation (TimeLiner)
Navisworks TimeLiner links the 3D model to the construction schedule, enabling:
- Visualisation of construction sequencing
- Identification of scheduling conflicts
- Communication of the construction plan
- Logistics planning
5D Cost Estimation
Navisworks enables quantity takeoff and cost estimation directly from the federated model. This supports accurate budgeting and cost control.
Model Review and Presentation
Navisworks provides tools for:
- Model navigation and walkthroughs
- Viewpoint creation and annotation
- Presentation to clients and stakeholders
What the Course Covers
The BIM Revit Mechanical & Navisworks (Clash Detection-4D-5D) عربي course is a comprehensive, Arabic-language training program designed for mechanical engineers and BIM professionals.
Course Overview
Course Contents
Part 1: Revit Mechanical (Essentials and Advanced)
Introduction and Project Setup
Mechanical Modeling
- Creating 3D mechanical models for HVAC, plumbing, and fire protection systems
- Modeling from the contractor and designer perspectives
- Working with ductwork, piping, and equipment
MEP Coordination
- Linking architectural and structural models
- Coordinating between electrical and mechanical systems
- Interference checking within Revit
Documentation and Scheduling
- Extracting sheets and drawings
- Creating schedules for equipment and materials
- Quantity takeoff and reporting
Work-Sharing and Collaboration
- Setting up work-sharing environments
- Collaborating with team members
Part 2: Autodesk Navisworks Manage
Introduction and Navigation
Model Review
Clash Detection
- Running clash detection between all systems
- Hard clash and soft clash identification
- Clash reporting and resolution
4D Simulation (TimeLiner)
- Creating 4D construction simulations
- Linking the 3D model to the construction schedule
- Visualising construction sequencing
5D Cost Estimation
Enrol in BIM Revit Mechanical & Navisworks (Clash Detection-4D-5D) عربي Now
What You Will Learn
By completing this course, you will develop the following capabilities:
Revit Mechanical Skills
- Start new projects and set up mechanical templates
- Create detailed 3D mechanical models for HVAC, plumbing, and fire protection systems
- Link and coordinate with architectural and structural models
- Coordinate between MEP services
- Extract sheets and schedules from Revit
- Understand Revit from both contractor and designer perspectives
- Apply workflows applicable to projects of any size
Navisworks Skills
- Review and navigate BIM models
- Present models to consultants and clients
- Perform clash detection between all systems
- Create 4D construction simulations using TimeLiner
- Perform 5D cost estimation
Professional BIM Skills
- Coordinate MEP systems effectively
- Identify and resolve clashes before construction
- Visualise and communicate construction sequences
- Support accurate cost estimation
- Work as a BIM coordinator or mechanical BIM modeler
Who Should Take This Course
Mechanical Engineers
Mechanical engineers who want to add BIM skills to their toolkit will find this course invaluable. It covers both design and contractor perspectives, making it relevant for engineers in any role.
BIM Coordinators
Professionals responsible for coordinating BIM models across disciplines will gain essential skills in clash detection, 4D simulation, and 5D cost estimation.
MEP Engineers and Designers
Engineers working in HVAC, plumbing, and fire protection will learn to model their systems in Revit and coordinate with other disciplines.
Construction Professionals
Project managers, construction supervisors, and site engineers will benefit from understanding BIM coordination and 4D/5D simulation.
Students and Recent Graduates
Engineering students and graduates looking to enter the BIM field will gain practical, job-ready skills.
Arabic-Speaking Professionals
The course is delivered entirely in Arabic, making it accessible to professionals across the Middle East and North Africa.
Requirements
The course has modest requirements:
- MEP Concept knowledge – Understanding of mechanical, electrical, and plumbing systems
- Construction Concept knowledge – Familiarity with construction processes
- Basic computer skills
- Revit and Navisworks software (trial versions acceptable)
No prior BIM experience is required. The course starts from the fundamentals.
Frequently Asked Questions
What is the difference between Revit and Navisworks?
Revit is used for creating and modeling BIM content (design and documentation). Navisworks is used for reviewing, coordinating, and simulating federated models (clash detection, 4D, 5D).
What is clash detection?
Clash detection is the process of identifying conflicts between different elements in a BIM model. For example, a duct that passes through a structural beam is a clash that must be resolved before construction.
What is 4D BIM?
4D BIM adds the dimension of time to the 3D model. It links the model to the construction schedule to visualise the construction sequence.
What is 5D BIM?
5D BIM adds cost data to the model. It enables accurate quantity takeoff and cost estimation.
Do I need prior Revit experience to take this course?
Basic understanding of construction and MEP concepts is helpful, but the course starts from the fundamentals. No prior BIM experience is required.
What language is the course taught in?
The course is taught in Arabic.
What version of Revit does the course use?
The course uses Revit 2023 but is applicable to any version.
Will I receive a certificate upon completion?
Yes. Udemy provides a certificate of completion for this course.
What career opportunities does this course prepare me for?
This course prepares you for roles including BIM Coordinator, Mechanical BIM Modeler, MEP Engineer, BIM Manager, and VDC Specialist.
Your Path to Becoming a BIM Professional
Step 1: Master Revit Mechanical
The course begins with comprehensive Revit Mechanical training. You will learn to:
- Create detailed 3D mechanical models
- Coordinate with other disciplines
- Extract documentation and schedules
Step 2: Learn Navisworks Coordination
The course then covers Navisworks for:
- Federating models from different disciplines
- Performing clash detection
- Creating 4D simulations and 5D cost estimates
Step 3: Apply Professional Workflows
The course teaches professional workflows from both designer and contractor perspectives, ensuring you understand real-world project requirements.
Step 4: Build Your Portfolio
With the skills gained, you can build a portfolio of BIM projects and pursue career opportunities as a BIM coordinator or mechanical BIM modeler.
Mastering BIM Coordination: Your Next Step
The construction industry is increasingly digital. BIM skills are no longer optional—they are essential. For mechanical engineers and construction professionals who speak Arabic, the BIM Revit Mechanical & Navisworks (Clash Detection-4D-5D) عربي course provides the comprehensive training you need to advance your career.
The course covers:
- Complete Revit Mechanical modeling from both designer and contractor perspectives
- Professional coordination between MEP disciplines
- Navisworks for model review, clash detection, and presentation
- 4D simulation for construction sequencing
- 5D cost estimation and quantity takeoff
With 25 hours of expert instruction, 30 lectures, and 9 chapters, this course is the ideal starting point for anyone serious about building a career in BIM coordination.
Start your BIM journey today.
Enrol in BIM Revit Mechanical & Navisworks (Clash Detection-4D-5D) عربي Now
Recommended Related Courses
To build a comprehensive BIM and mechanical engineering skillset, consider these additional courses:
BIM Revit Mechanical (Project Workflow from Start to End) – Complete project workflow training for mechanical BIM.
BIM- Revit MEP Mechanical Room 2026: From Model to Execution – Advanced training for complete mechanical room modeling and execution.
Revit MEP – Mechanical / HVAC Systems – AulaGEO – Comprehensive HVAC system design training in Revit MEP.
Dynamo for Mechanical Applications in Revit – Automate mechanical design workflows with Dynamo visual programming.
Chiller & Cooling Plant Mechanical on Autodesk Revit (Thai) – Specialised chiller plant design training in Revit.
Revit Families for Mechanical Engineers (English) – Master Revit family creation for mechanical equipment.
Final Thoughts
BIM is transforming the construction industry. For mechanical engineers and construction professionals, the ability to model systems in Revit and coordinate them in Navisworks is increasingly essential. The integration of 3D modeling, clash detection, 4D scheduling, and 5D cost estimation represents the future of project delivery.
The BIM Revit Mechanical & Navisworks (Clash Detection-4D-5D) عربي course provides the comprehensive, Arabic-language training you need to master these critical skills. Whether you are a student, a practicing engineer, or a construction professional, this course will equip you with the knowledge and confidence to excel in the BIM field.
Start your BIM journey today.
Enrol in BIM Revit Mechanical & Navisworks (Clash Detection-4D-5D)
About the Author