

 Edu_Admin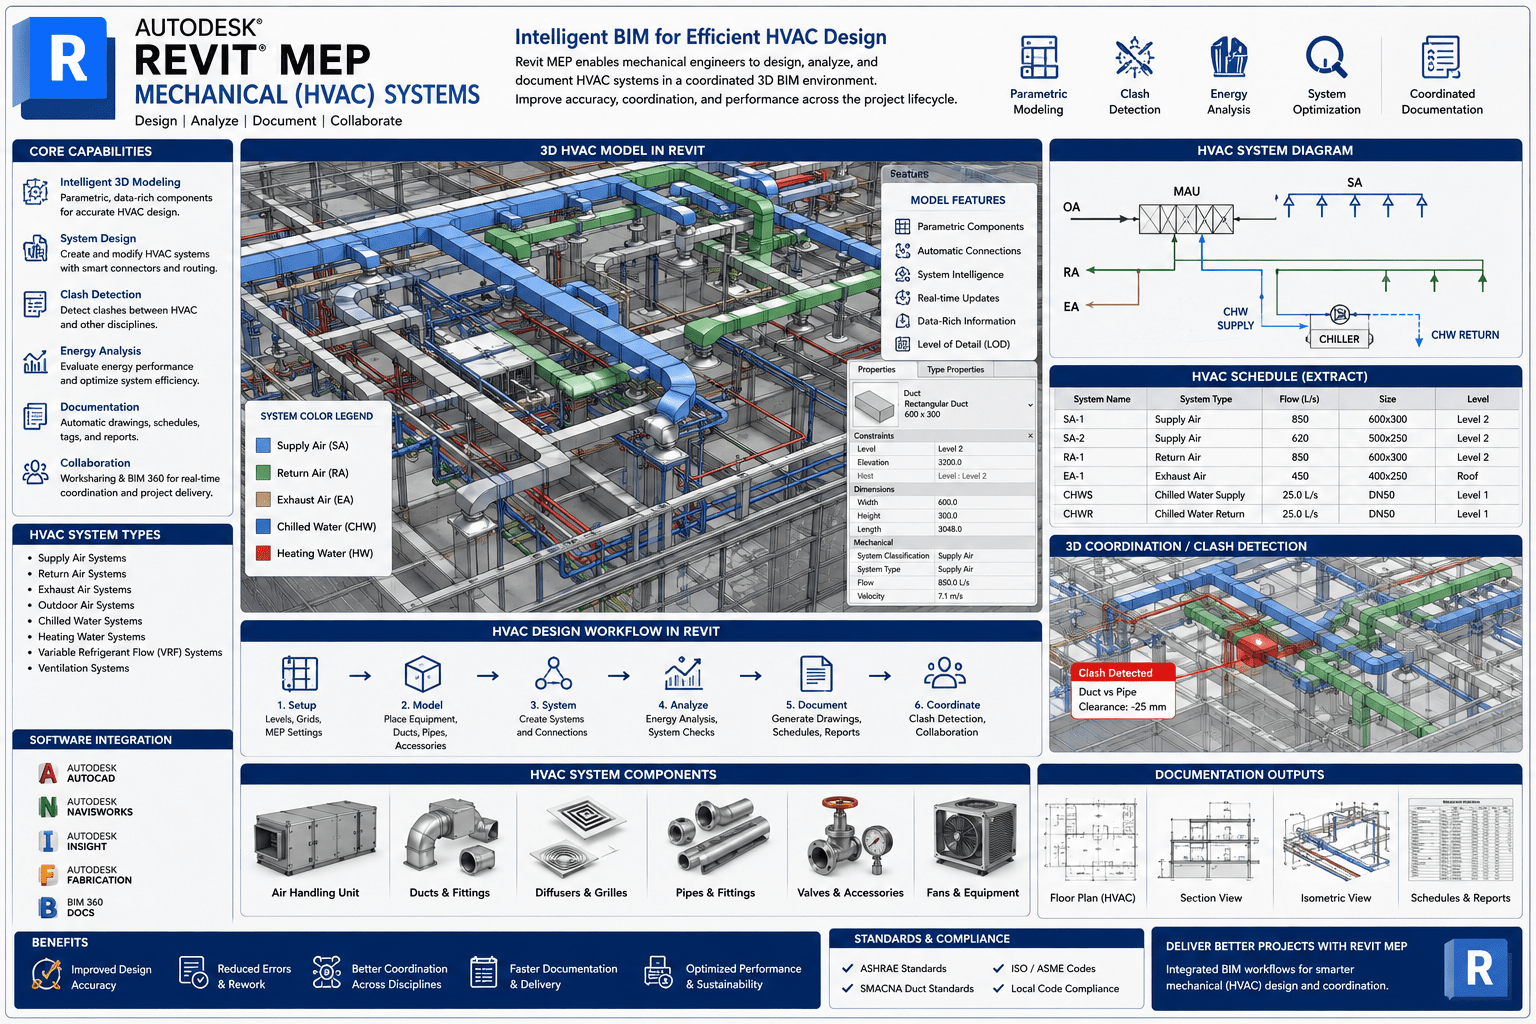
Introduction
Building Information Modeling has fundamentally transformed the way mechanical systems are designed, documented, and coordinated. Gone are the days of disconnected 2D drawings and siloed workflows. Today, mechanical engineers and HVAC designers work within intelligent 3D models that contain not just geometry but rich data about every component, every system, and every performance parameter.
At the centre of this transformation stands Autodesk Revit MEP, the industry-standard software for mechanical, electrical, and plumbing design. Among its many capabilities, Revit MEP provides powerful tools for designing mechanical and HVAC systems, performing energy analysis, and creating coordinated, data-rich models that support the entire building lifecycle.
The Revit MEP mechanical HVAC systems course is designed for professionals who want to master these capabilities. With 35 lectures across 4 chapters and a total duration of 3 hours 44 minutes, this course provides a focused, practical introduction to using Revit for mechanical and HVAC design. It has already attracted 385 students and continues to grow as more professionals recognise the importance of BIM skills.
This guide provides a comprehensive overview of Revit MEP for mechanical and HVAC systems, what the course covers, why these skills matter for your career, and how you can begin your journey toward becoming a proficient BIM professional.
What Is Revit MEP?
Revit MEP is the discipline-specific module within Autodesk Revit that enables mechanical, electrical, and plumbing engineers to design, model, and document building systems within a Building Information Modeling environment. It is the industry standard for MEP design and coordination.
Key Capabilities of Revit MEP for Mechanical Systems
Mechanical System Design
Revit MEP enables engineers to create comprehensive mechanical systems including HVAC, piping, and plumbing. Users can model air terminals, mechanical equipment, ducts, and pipes, creating intelligent systems that respond to changes in the model.
Energy Analysis
One of the most powerful capabilities of Revit MEP is its ability to perform energy analysis of buildings. As the course description notes, the course focuses on “the use of Revit tools that assist us in performing energy analysis of buildings”. Users can enter energy information in the model and export it for treatment outside of Revit.
Thermal Load Analysis
Revit MEP enables users to create thermal load reports based on building data. This is essential for sizing HVAC equipment and ensuring that systems meet the heating and cooling requirements of the building.
Duct and Pipe Sizing
The software includes tools for designing duct and pipe sizes directly from the BIM model. This ensures that systems are properly sized and that performance can be verified within the Revit environment.
Collaboration and Coordination
Revit MEP is designed for collaborative work. Users can link architectural and structural models, coordinate with other disciplines, and work in a shared environment that reduces conflicts and improves project outcomes.
Export to External Simulation Software
Revit MEP supports export to external simulation software using gbXML (green building XML) format. This enables more advanced energy analysis and simulation outside of the Revit environment.
Why Revit MEP Skills Matter for Your Career
Industry Standard Tool
Revit MEP is the industry standard for mechanical, electrical, and plumbing design in the BIM environment. According to the course description, Revit is the “most used software in the field of BIM infrastructures”. Proficiency in Revit MEP is a skill that employers actively seek and value.
Career Opportunities
Revit MEP skills open doors to a wide range of roles including:
- BIM Manager
- BIM Modeler
- HVAC Designer
- Mechanical Engineer
- MEP Coordinator
- HVAC Draftsman
- Building Services Engineer
The course is specifically designed for “BIM managers, BIM modelers, HVAC Modeler, REVIT/BIM Mechanical Modeler, HVAC Draftsman”.
Integration with the BIM Workflow
Revit MEP is not just a drafting tool—it is part of the broader BIM workflow that includes coordination, analysis, and construction documentation. Understanding Revit MEP enables professionals to work effectively within the BIM ecosystem, including integration with Navisworks for clash detection and coordination.
Career Advancement
As more projects require BIM deliverables, professionals with Revit MEP skills are in high demand. The ability to create intelligent, data-rich mechanical models sets you apart from those who rely on traditional 2D drafting methods.
Efficiency and Quality
Revit MEP enables faster, more accurate design. Changes made in one part of the model propagate throughout the project, reducing errors and improving quality. Automated documentation and reporting save time and ensure consistency.
What the Course Covers
The Revit MEP – Mechanical / HVAC systems – AulaGEO course is a focused, practical introduction to using Revit for mechanical and HVAC design.
Course Overview
| Feature | Detail |
|---|---|
| Total Duration | 3 hours 44 minutes |
| Number of Lectures | 35 lectures |
| Number of Chapters | 4 chapters |
| Language | English |
| Student Enrollment | 385+ students |
| Last Updated | August 2024 |
| Software Version | Revit 2020 or higher |
| Target Audience | BIM managers, BIM modelers, HVAC designers, mechanical engineers |
What You Will Learn
Templates and Project Setup
- Create templates with settings suitable for mechanical design
- Configure projects for mechanical installations
- Set up links for collaborative work
Energy Analysis
- Carry out energy analysis based on building data
- Create thermal load reports
- Export to external simulation software using gbXML
- Enter energy information in the model
Spaces and Zones
- Create spaces and place them in the model
- Modify space properties
- Create zones for thermal analysis
- Modify construction options for accurate analysis
Mechanical Systems
- Create mechanical systems within Revit
- Use the Systems Explorer to manage systems
- Configure duct connectors and mechanical configurations
- Create duct and pipe routing schemes
- Place terminals and mechanical equipment
- Design duct and pipe sizes from the BIM model
Piping Systems
- Create piping systems for mechanical installations
- Configure mechanical piping and pipe connectors
- Route pipes manually and automatically
- Edit pipes and manage pipe sizes
- Generate loss reports
Collaboration and Coordination
- Use links for collaborative work
- Coordinate with other disciplines
- Work within the BIM workflow
Enrol in Revit MEP – Mechanical / HVAC systems – AulaGEO Now
Course Outline
The course is structured into 4 chapters with 35 lectures:
Chapter 1: Introduction and Setup
- Introduction to the course
- Templates with mechanical configurations
- Links for collaborative work
Chapter 2: Spaces, Zones, and Energy Analysis
- Create spaces and place them
- Create space tables
- Modify space properties
- Create zones
- Modify construction options
- Thermal load analysis
- Load analysis and climate data
- Silver spaces and level of detail
- Load analysis details
- Thermal load reports
- Export gbXML to simulation software
Chapter 3: Mechanical Systems
- Systems Explorer
- Mechanical configurations
- Duct connectors
- Create mechanical systems
- Mechanical piping configuration
- Pipe connectors
- Piping systems
Chapter 4: Routing, Sizing, and Finalisation
- Place terminals
- Place mechanical equipment
- Create routing scheme
- Manual routing
- Duct sizes
- Mechanical piping equipment
- Mechanical pipe routing
- Manual pipe editing
- Mechanical pipe size
- Loss reports
- Farewell
Who Should Take This Course
BIM Managers
BIM managers who oversee mechanical design projects will gain a deeper understanding of the tools and workflows used by their teams.
BIM Modelers
Modelers who create mechanical and HVAC models will develop practical skills in system creation, routing, and energy analysis.
HVAC Designers
HVAC designers who want to move from traditional drafting to BIM will find this course an ideal starting point.
Mechanical Engineers
Mechanical engineers who want to add Revit MEP to their skillset will gain practical, job-ready knowledge.
Students and Recent Graduates
Engineering students and graduates looking to enter the BIM field will develop skills that set them apart in the job market.
HVAC Draftsmen
Draftsmen who want to transition to BIM modeling will learn the essential tools and workflows.
Requirements
The course has specific requirements:
- Familiarity with the Revit environment is advantageous
- Revit 2020 or higher is necessary to open the exercise files
No prior MEP experience is required, but basic Revit knowledge is recommended.
Frequently Asked Questions
What is the difference between Revit and Revit MEP?
Revit is the core BIM software. Revit MEP is the discipline-specific module for mechanical, electrical, and plumbing engineering. It includes specialised tools for HVAC, piping, and electrical systems.
What is energy analysis in Revit MEP?
Energy analysis in Revit MEP uses building data to calculate heating and cooling loads, assess energy performance, and generate thermal load reports. The results can be exported to external simulation software using gbXML format.
What are spaces and zones in Revit MEP?
Spaces represent the volumes within a building that are conditioned by mechanical systems. Zones are groups of spaces that are served by the same HVAC equipment. They are essential for thermal load analysis.
What is gbXML?
gbXML (green building XML) is a file format used to export building data from Revit to external energy simulation software for more advanced analysis.
Do I need prior Revit experience to take this course?
Familiarity with the Revit environment is advantageous. Basic Revit knowledge is recommended before taking this course.
What version of Revit do I need?
Revit 2020 or higher is required to open the exercise files.
Will I receive a certificate upon completion?
Yes. Udemy provides a certificate of completion for this course.
What career opportunities does this course prepare me for?
This course prepares you for roles including BIM Manager, BIM Modeler, HVAC Designer, Mechanical Engineer, MEP Coordinator, and HVAC Draftsman.
Mastering Revit MEP for Mechanical Systems: Your Next Step
Building Information Modeling is the future of the construction industry. For mechanical engineers and HVAC designers, proficiency in Revit MEP is no longer optional—it is essential. The ability to create intelligent, data-rich mechanical models, perform energy analysis, and coordinate with other disciplines is critical for career advancement.
The Revit MEP – Mechanical / HVAC systems – AulaGEO course provides the focused, practical training you need. With 3 hours 44 minutes of expert instruction across 35 lectures, you will develop the skills to:
- Create templates with mechanical configurations
- Perform energy analysis and generate thermal load reports
- Export data to external simulation software using gbXML
- Create mechanical systems including duct and piping networks
- Design duct and pipe sizes from the BIM model
- Work collaboratively within the BIM workflow
The course starts from a practical foundation and builds your skills systematically.
Enrol in Revit MEP – Mechanical / HVAC systems – AulaGEO Now
Recommended Related Courses
To build a comprehensive Revit MEP and mechanical engineering skillset, consider these additional courses:
BIM Revit Mechanical & Navisworks (Clash Detection-4D-5D) عربي – Master Revit Mechanical modeling and Navisworks coordination including clash detection, 4D simulation, and 5D cost estimation.
BIM Revit Mechanical (Project Workflow from Start to End) – Complete project workflow training for mechanical BIM from start to finish.
BIM- Revit MEP Mechanical Room 2026: From Model to Execution – Advanced training for complete mechanical room modeling and execution.
Chiller & Cooling Plant Mechanical on Autodesk Revit (Thai) – Specialised training for chiller plant mechanical design in Revit.
Revit Families for Mechanical Engineers (English) – Master Revit family creation for mechanical equipment.
Dynamo for Mechanical Applications in Revit – Automate mechanical design workflows with Dynamo visual programming.
Data Center Essentials: Mechanical and Cooling – Apply mechanical principles to data center cooling systems.
Thermodynamics for Mechanical Engineering – Build foundational knowledge in thermodynamics relevant to HVAC system design.
Final Thoughts
Revit MEP has transformed the way mechanical and HVAC systems are designed. The ability to create intelligent, data-rich models that support energy analysis, coordination, and documentation is essential for modern building services engineering.
The Revit MEP – Mechanical / HVAC systems – AulaGEO course provides the focused, practical training you need to master these critical skills. With 3 hours 44 minutes of expert instruction, 35 lectures, and practical exercises, it is the ideal starting point for anyone serious about building a career in BIM for mechanical and HVAC design.
Start your Revit MEP journey today.
Enrol in Revit MEP – Mechanical / HVAC systems – AulaGEO
About the Author